CP Hart Hatch End

Project Info

Client:
  • C.P Hart
Project Value:
Key Dates:
  • September - October 2025
Outline Scope:
  • Conversion of existing retail unit
Project summary

C.P Hart Hatch end

Alco Interiors delivered the turnkey fit-out of a new C.P. Hart bathroom showroom at 431 The Broadway, Pinner, converting an existing retail unit into a fully finished, high-specification store ahead of opening.

The project involved a complete strip-out and reconstruction of the unit, including new partitions, ceilings, services, bespoke joinery and a coordinated tiling package, delivered to support a new store launch within a live high street setting.

THE Brief

C.P. Hart required a new showroom to support the opening of a store at a prime target location, with the primary objective being on-time delivery to achieve the planned launch date.

The unit needed to be transformed from its previous use into a showroom reflecting C.P. Hart's design standards, incorporating bespoke display joinery, tiling, lighting and specialist installations, while working within a tight programme and a live high street environment alongside neighbouring businesses.

our approach

Alco Interiors delivered the project as a full turnkey package, taking responsibility for construction, fit-out and coordination of specialist installations to keep the tight programme on track.

Works were sequenced to allow strip-out, new partitions and ceilings to progress efficiently before services, tiling and joinery followed in a logical order. Close coordination with C.P. Hart's nominated specialists ensured mechanical, electrical and plumbing installations aligned with the wider construction programme.

Operating within a live high street location required careful management of access and logistics to avoid disruption to neighbouring businesses throughout the works.

Throughout the project, the focus remained on maintaining quality and programme certainty to support a confirmed opening date.

Project Delivery

Following strip-out of the existing unit, new metal-stud partitions and MF plasterboard ceilings were constructed to form the revised showroom layout, along with a new FD60 fire-exit door and refurbished shopfront.

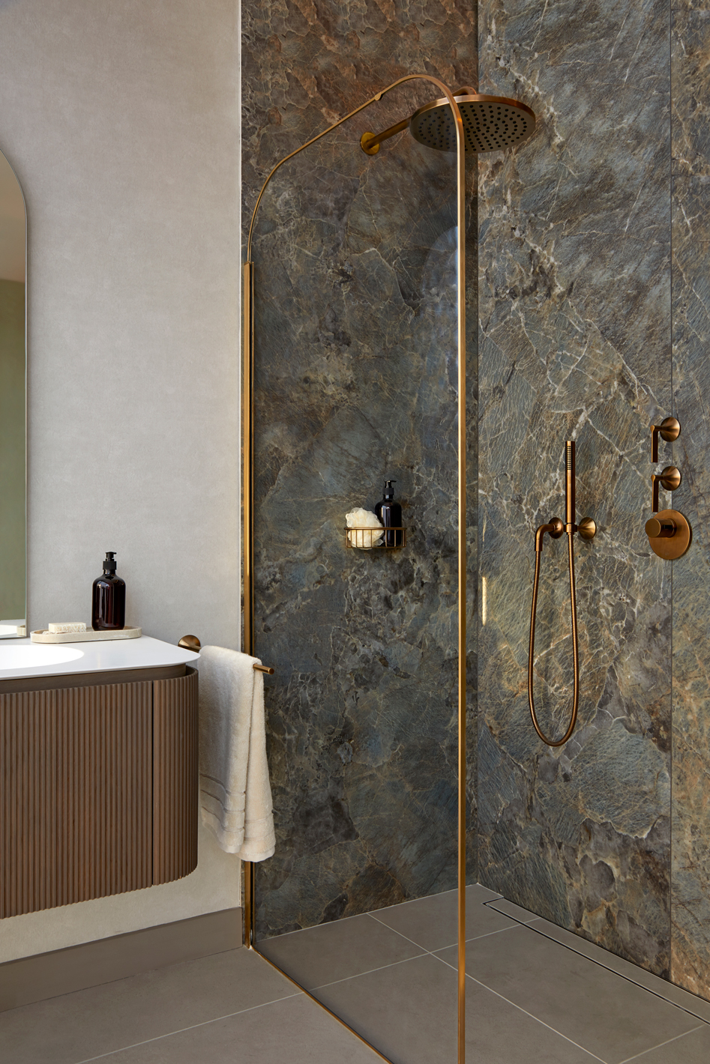
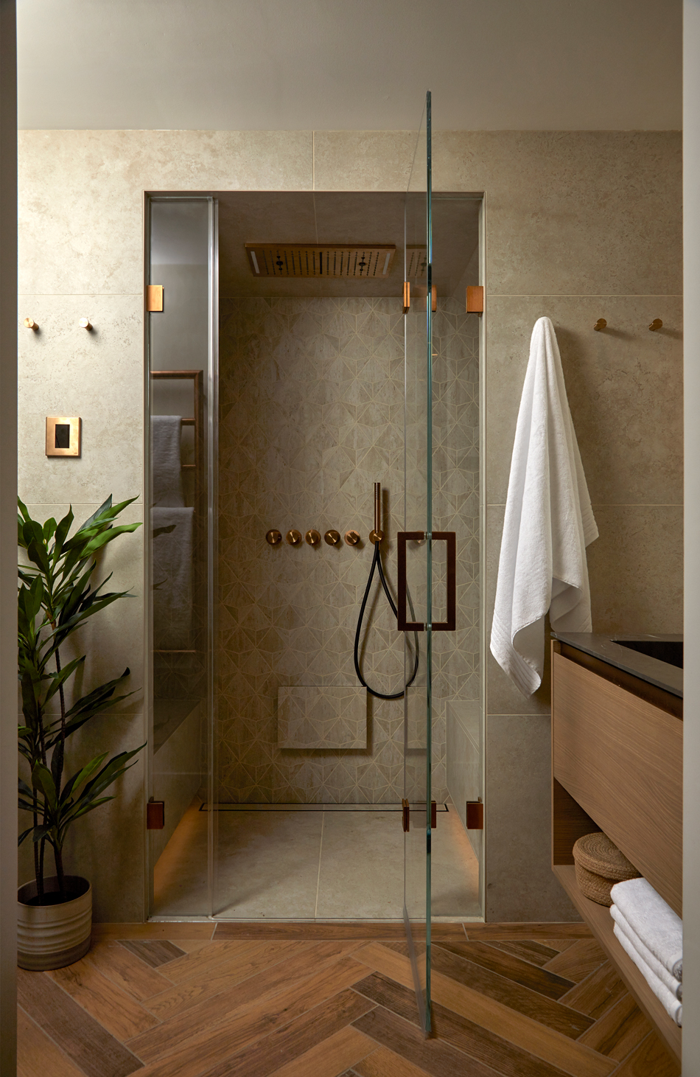
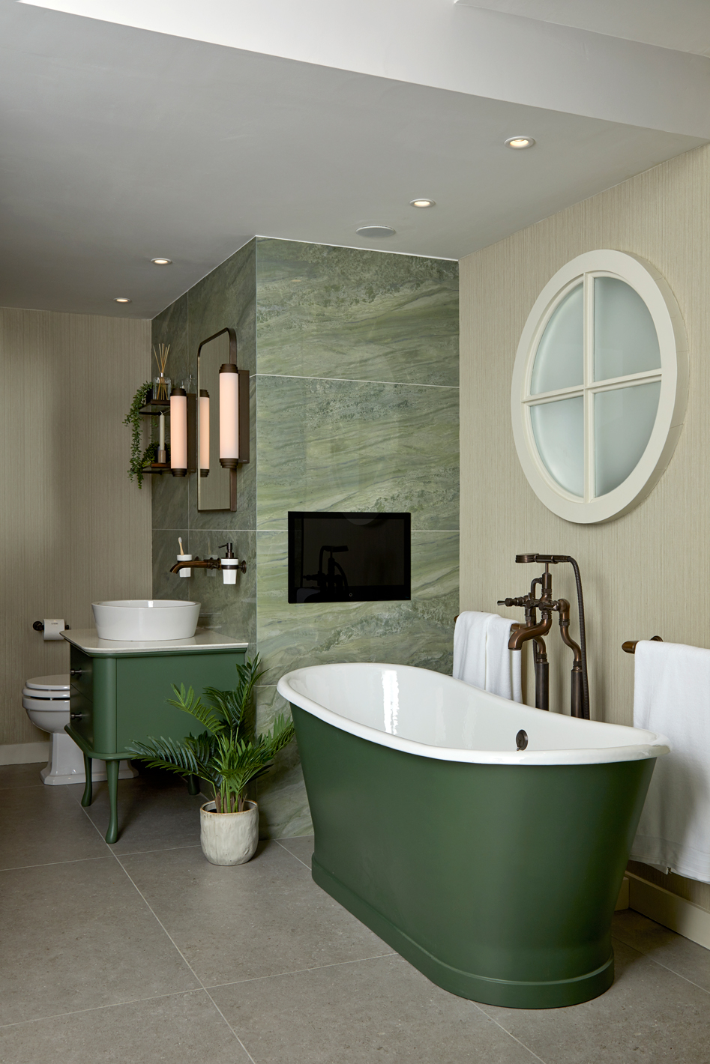
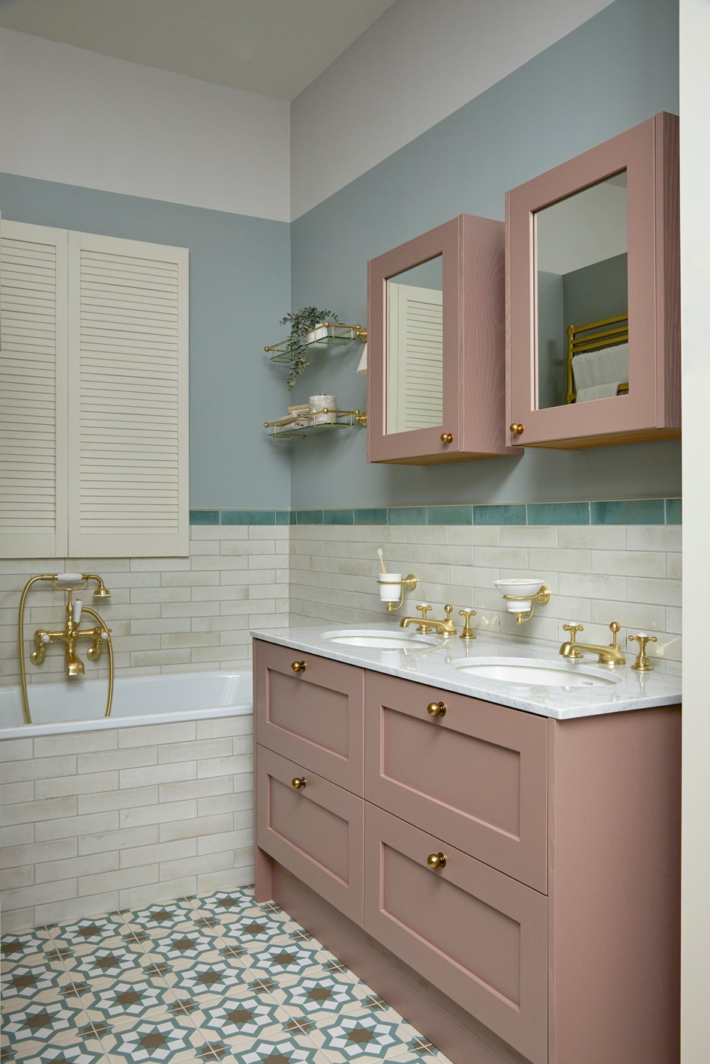
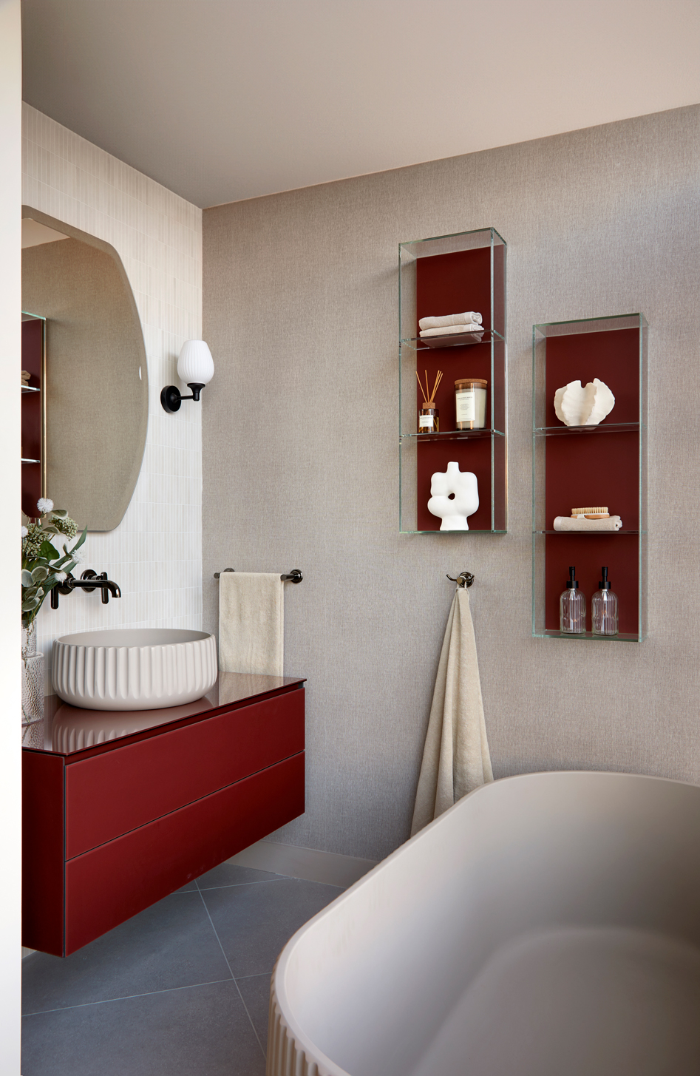
Bespoke smoked-oak veneer joinery was designed, manufactured and installed throughout, including display cabinets, shelving and café-bar and staff kitchen furniture, alongside new doors, skirtings and decorative window features.

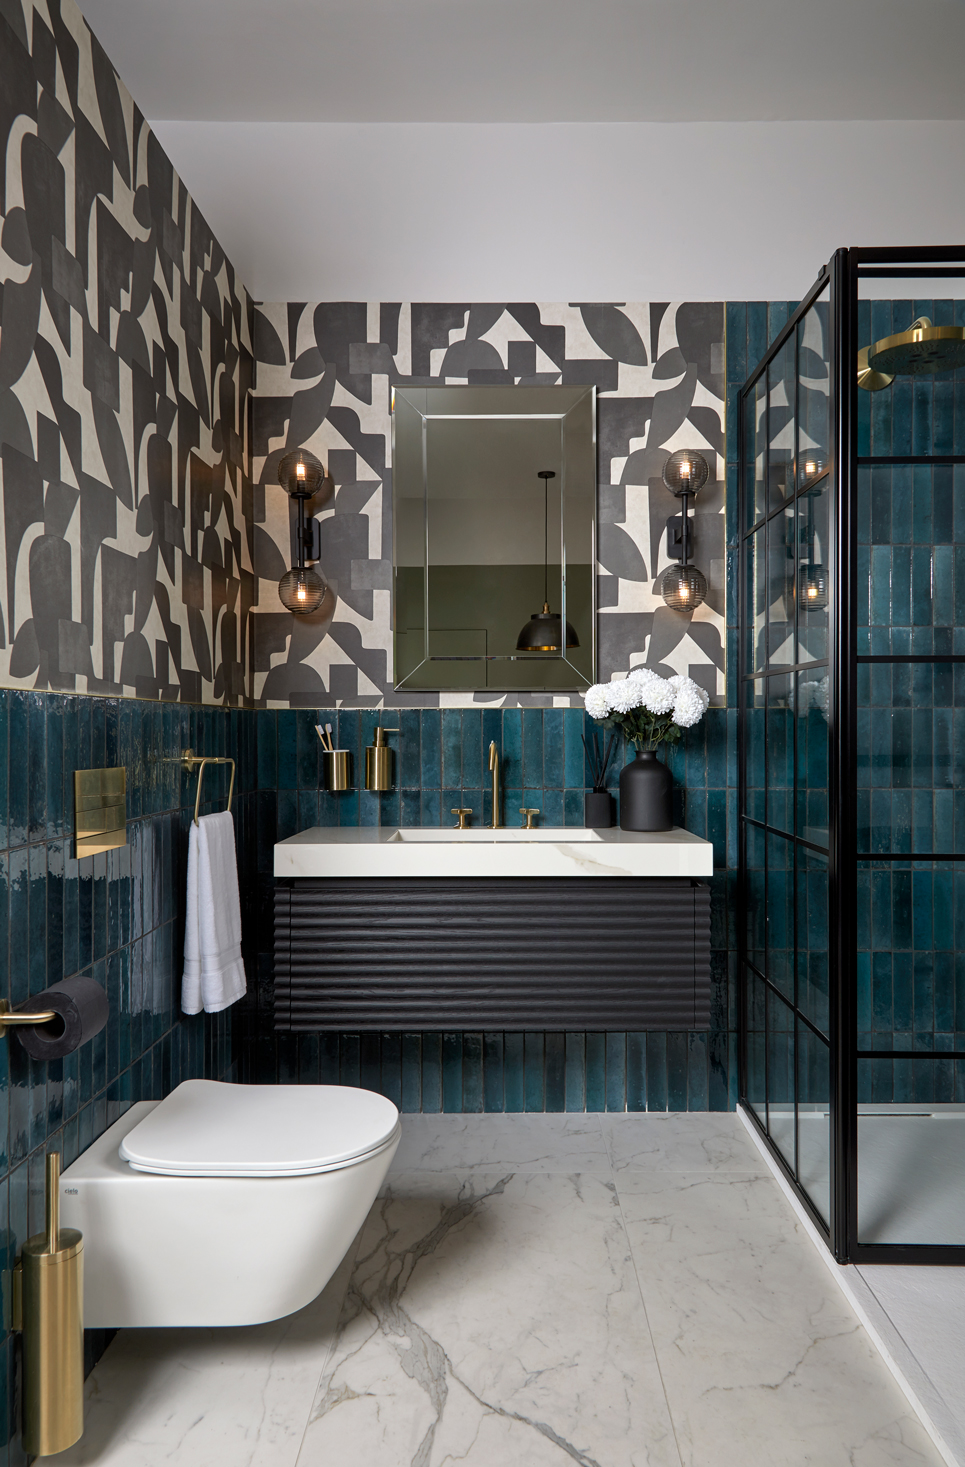
A coordinated porcelain floor and wall tiling package was installed in line with C.P. Hart's design intent, with services, sanitaryware and specialist items such as underfloor heating and a sunshower integrated alongside client-nominated contractors.

The project concluded with full decoration, an industrial clean and final preparation of the space ahead of display propping and opening.


The Outcome

The completed showroom gave C.P. Hart a new outlet in a prime target location, fully fitted and ready for merchandising ahead of opening.

Delivered as a turnkey package within a tight programme, the project supported the client's launch date while maintaining quality and minimising disruption to the surrounding high street.

For Alco Interiors, the project reinforced the division's capability to deliver premium retail fit-outs to a confirmed opening deadline, combining construction, joinery and specialist coordination under a single point of delivery.

gallery

Here you'll find a collection of completion images.